On a drawing, a timber deck frame and an aluminium one look almost the same. On site, the choice of subframe affects the finished deck level, long-term durability and overall build-up. When the finished surface needs to sit close to the interior floor, a few millimetres can determine whether the design works.
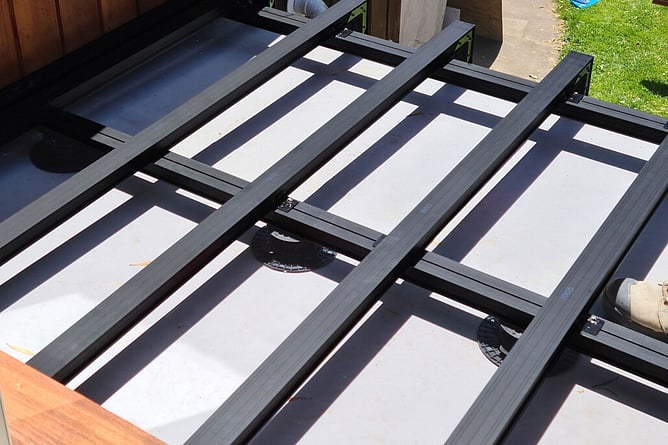
That's the situation low-profile aluminium deck framing is built for. TreadTech can achieve a deck build-up of as little as 50mm including the aluminium frame and pedestal. As Lincoln Thomas from Unex says, "The sweet spot is for use where there's not much height down to a substrate." A second-storey deck over a waterproofed surface is a common example, where the finished level needs to sit near the threshold of the internal floor. Bringing an existing patio or concrete slab up to meet the interior floor is another.
Why timber struggles at low heights
Timber framing gets difficult at these dimensions, particularly when it has to be cut down to create a fall. "When you get that small, the timber doesn't stay nice and straight," says Lincoln. "Especially in time with the elements, it can buckle and bow."
Aluminium doesn't rot, and its dimensional stability means the finished deck is less likely to develop the movement and unevenness that comes with weathering timber. TreadTech also needs no welding on site.
How deck build-up affects the balustrade
A lower build-up also changes the balcony edge. On deeper balconies, the deck falls away from the building, and the height difference between the internal threshold and the outer edge can become significant. That can call for a taller balustrade at the perimeter, with greater structural demands. Reducing the overall build-up gives designers more control over that relationship.
In suitable engineered applications, TreadTech can accommodate balustrades fixed directly to the aluminium deck framing rather than relying solely on fixings back to the building. Lincoln says this can be useful where there's limited room around the perimeter, such as where an internal gutter or nib restricts the fixing zone. Each project needs its own structural design, so talk to us early.
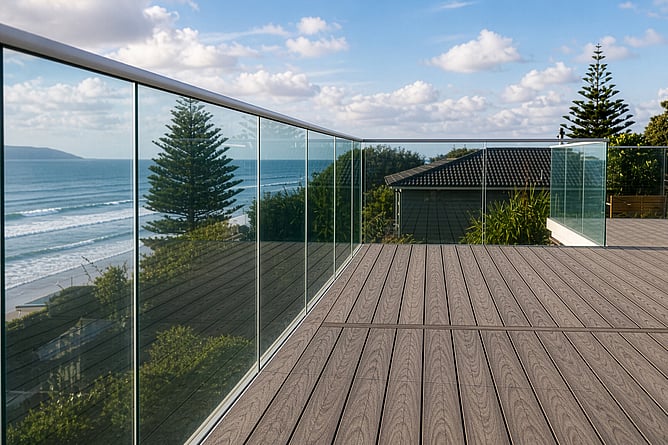
On a Kāpiti Coast project, a 15 m x 6 m floating deck used TreadTech on adjustable pedestals as a level, self-supporting platform, with a Unex frameless glass balustrade fixed to the subframe. The site is coastal and high-seismic, and the deck came with a site-specific PS1.
Choosing the finished surface
TreadTech accommodates several common finishes, so the look of the deck stays open until later in the design. Timber is one option, including pine and other timber decking. Composite or WPC boards also work, as do structural pavers designed to span between supports.
Pavers on a frame are a useful alternative to large tiles on individual pedestals. Pedestals are adjustable, but getting a consistently stable surface is hard, especially across a fall. "With a big square 600 by 600, one only has to be, say, a millimetre too low and it feels rocky," Lincoln says. An interconnected aluminium frame gives you one stable plane, which helps the surface resist movement and rocking. TreadJack pedestals adjust from 23mm to 785mm, so the frame can be levelled across a sloping substrate.
Access to the waterproofing
A framed system keeps the waterproofing layer reachable. Since the changes to deck construction after the leaky homes era, being able to get to what's under the finished surface has become part of designing and maintaining a deck. With TreadTech, decking or pavers can be lifted when you need to investigate a possible leak or clear a blocked outlet. "It means you can always lift the decking or lift the tiles off," says Lincoln. "It makes maintenance and serviceability much better."
Think about the frame early
Low build-up, dimensional stability and access to the substrate are all reasons to consider an aluminium frame well before the finish is chosen. It suits residential balconies, new homes and renovations, as well as apartments, aged-care projects and other shared outdoor spaces. The subframe belongs in the design from the start rather than sitting underneath it.
Working to a tight floor-to-deck threshold?
Send us your drawings and we'll check the build-up with you before you specify. Call (07) 850 9464, or ask for PS1 Producer Statements and DWG files for your project.


